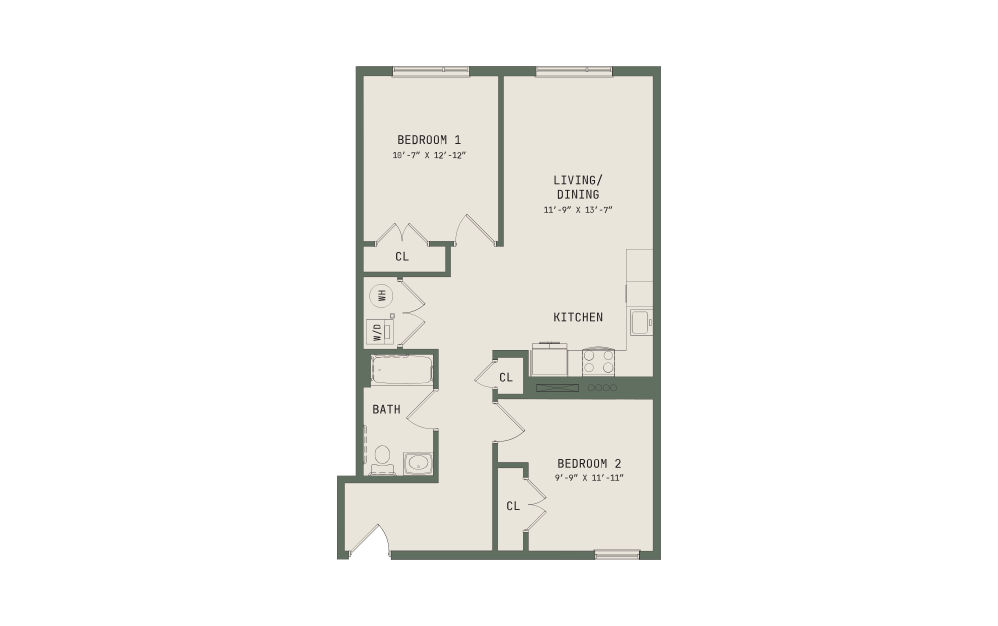
East S - Studio floorplan layout with 1 bathroom and 461 square feet
View Floorplan

East S

Studio1 bath461 sq. ft.

Contact Us
East S.1 - Studio floorplan layout with 1 bathroom and 473 square feet
View Floorplan

East S.1

Studio1 bath473 sq. ft.

Contact Us
West C.1 - 1 bedroom floorplan layout with 1 bathroom and 722 square feet
View Floorplan

West C.1

1 bed1 bathDen722 sq. ft.

Contact Us
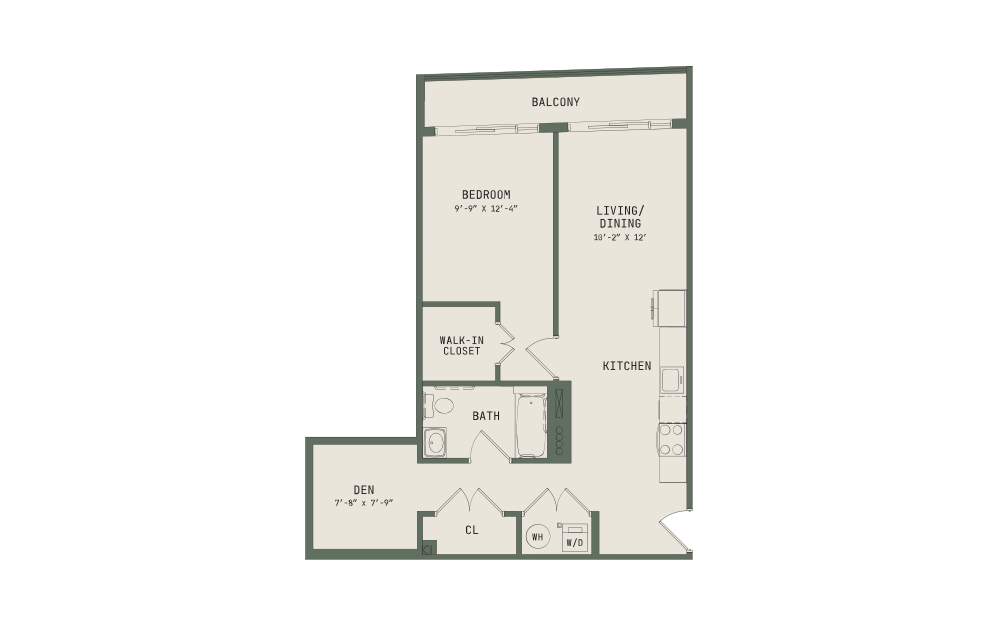
East P.1 - 1 bedroom floorplan layout with 1 bathroom and 759 - 771 square feet
View Floorplan

East P.1

1 bed1 bath759 - 771 sq. ft.
Contact Us
East M.1 - 1 bedroom floorplan layout with 1 bathroom and 760 - 766 square feet
View Floorplan

East M.1

1 bed1 bathDen760 - 766 sq. ft.

Contact Us
East A - 1 bedroom floorplan layout with 1 bathroom and 765 - 811 square feet
View Floorplan

East A

1 bed1 bathDen765 - 811 sq. ft.

Contact Us
East A.1 - 1 bedroom floorplan layout with 1 bathroom and 765 - 811 square feet
View Floorplan

East A.1

1 bed1 bathDen765 - 811 sq. ft.

Contact Us
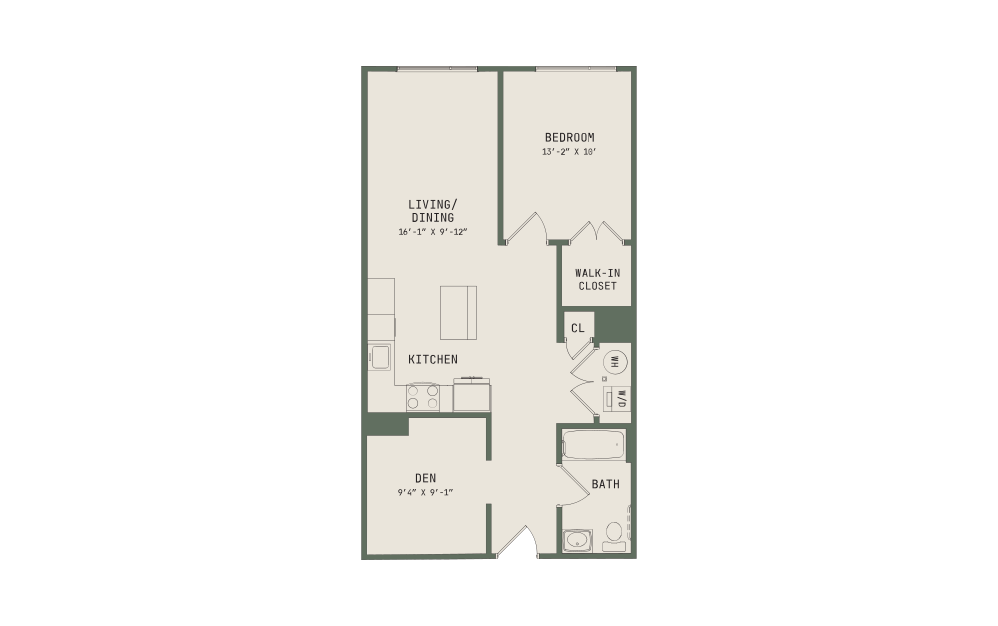
West C - 1 bedroom floorplan layout with 1 bathroom and 780 - 781 square feet
View Floorplan

West C

1 bed1 bathDen780 - 781 sq. ft.
Contact Us
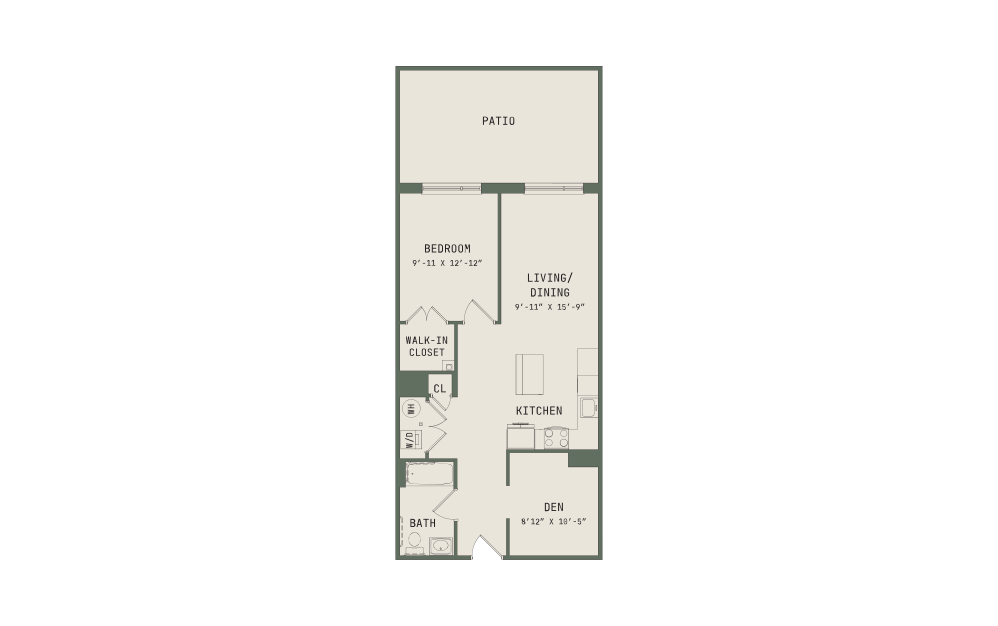
West A - 1 bedroom floorplan layout with 1 bathroom and 788 - 815 square feet
View Floorplan

West A

1 bed1 bathDen788 - 815 sq. ft.
Contact Us
West A.1 - 1 bedroom floorplan layout with 1 bathroom and 792 - 813 square feet
View Floorplan

West A.1

1 bed1 bathDen792 - 813 sq. ft.

Contact Us
West  D.1 - 1 bedroom floorplan layout with 1 bathroom and 813 - 831 square feet
View Floorplan

West D.1

1 bed1 bathDen813 - 831 sq. ft.

Contact Us
West D - 1 bedroom floorplan layout with 1 bathroom and 813 - 831 square feet
View Floorplan

West D

1 bed1 bathDen813 - 831 sq. ft.

Contact Us
West B.1 - 1 bedroom floorplan layout with 1 bathroom and 829 square feet
View Floorplan

West B.1

1 bed1 bathDen829 sq. ft.

Contact Us
West B - 1 bedroom floorplan layout with 1 bathroom and 881 square feet
View Floorplan

West B

1 bed1 bathDen881 sq. ft.

Contact Us
East D.1 - 1 bedroom floorplan layout with 1 bathroom and 918 square feet
View Floorplan

East D.1

1 bed1 bathDen918 sq. ft.

Contact Us
East D - 1 bedroom floorplan layout with 1 bathroom and 976 - 984 square feet
View Floorplan

East D

1 bed1 bathDen976 - 984 sq. ft.

Contact Us
West E.1 - 2 bedroom floorplan layout with 1 bathroom and 741 square feet
View Floorplan

West E.1

2 bed1 bath741 sq. ft.

Contact Us
East R.1 - 2 bedroom floorplan layout with 1 bathroom and 830 square feet
View Floorplan

East R.1

2 bed1 bath830 sq. ft.

Contact Us
East R - 2 bedroom floorplan layout with 2 bathrooms and 830 square feet
View Floorplan

East R

2 bed2 bath830 sq. ft.

Contact Us
West E - 2 bedroom floorplan layout with 1 bathroom and 830 square feet
View Floorplan

West E

2 bed1 bath830 sq. ft.

Contact Us
West F.1 - 2 bedroom floorplan layout with 1 bathroom and 915 square feet
View Floorplan

West F.1

2 bed1 bath915 sq. ft.

Contact Us
West F - 2 bedroom floorplan layout with 1 bathroom and 919 square feet
View Floorplan

West F

2 bed1 bath919 sq. ft.

Contact Us
West G.2 - 2 bedroom floorplan layout with 2 bathrooms and 925 square feet
View Floorplan

West G.2

2 bed2 bath925 sq. ft.

Contact Us
East Q.1 - 2 bedroom floorplan layout with 2 bathrooms and 928 square feet
View Floorplan

East Q.1

2 bed2 bath928 sq. ft.

Contact Us
West G.1 - 2 bedroom floorplan layout with 2 bathrooms and 965 square feet
View Floorplan

West G.1

2 bed2 bath965 sq. ft.

Contact Us
West H.1 - 2 bedroom floorplan layout with 2 bathrooms and 980 square feet
View Floorplan

West H.1

2 bed2 bathDen980 sq. ft.

Contact Us
East Q - 2 bedroom floorplan layout with 2 bathrooms and 1004 - 1006 square feet
View Floorplan

East Q

2 bed2 bath1004 - 1006 sq. ft.

Contact Us
East N.1 - 2 bedroom floorplan layout with 2 bathrooms and 1013 - 1016 square feet
View Floorplan

East N.1

2 bed2 bathDen1013 - 1016 sq. ft.

Contact Us
West H.2 - 2 bedroom floorplan layout with 2 bathrooms and 1026 - 1034 square feet
View Floorplan

West H.2

2 bed2 bathDen1026 - 1034 sq. ft.

Contact Us
East I.3 - 2 bedroom floorplan layout with 2 bathrooms and 1061 square feet
View Floorplan

East I.3

2 bed2 bathDen1061 sq. ft.

Contact Us
East L.1 - 2 bedroom floorplan layout with 2 bathrooms and 1061 - 1262 square feet
View Floorplan

East L.1

2 bed2 bathDen1061 - 1262 sq. ft.

Contact Us
East I.1 - 2 bedroom floorplan layout with 2 bathrooms and 1132 - 1143 square feet
View Floorplan

East I.1

2 bed2 bathDen1132 - 1143 sq. ft.

Contact Us
East I.2 - 2 bedroom floorplan layout with 2 bathrooms and 1158 - 1164 square feet
View Floorplan

East I.2

2 bed2 bathDen1158 - 1164 sq. ft.

Contact Us

Floorplans are artist’s rendering. All dimensions are approximate. Actual product and specifications may vary in dimension or detail. Not all features are available in every rental home. Prices and availability are subject to change. Please see a representative for details.